
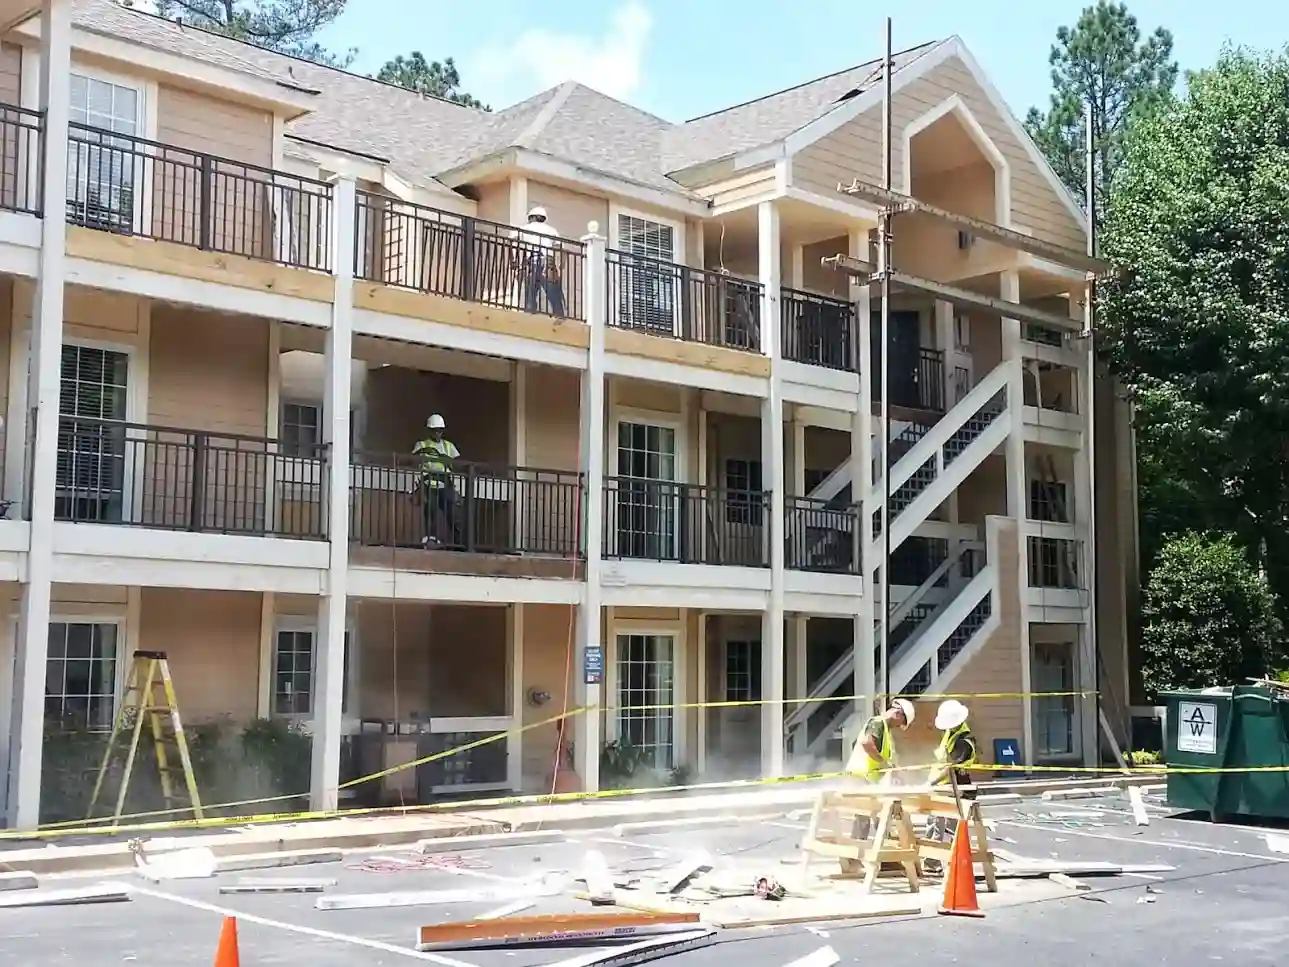
An exterior restoration does not have to treat the whole building as one uninterrupted work zone. For many occupied strata properties, phasing by elevation, building, or area can help manage access and resident disruption. The sequence must still protect the final result: the details at phase boundaries need to work together as one exterior system.
Define the scope before the schedule
Start with the deficiencies and the intended outcome. Is the project repairing isolated moisture paths, renewing cladding, replacing openings, or combining several trades? A site review and written scope should identify the details that must be completed together, even if the overall project is divided into stages.
Choose work zones around real constraints
Consider suite access, entrances, balconies, parking, deliveries, waste removal, and safe pedestrian routes. Identify where scaffolding or equipment may affect residents. The property manager and contractor can then plan notices that describe the work, the expected impact, and the contact for concerns.
Weather-sensitive work also needs a sequence that leaves unfinished areas protected. Ask the contractor how exposed openings, transitions, and partially completed elevations will be managed between work periods. A phase should end with a defined inspection point, not simply the departure of a crew.
Keep records from one phase to the next
Use the same standard for photos, deficiency lists, materials, and closeout documents across all phases. If a detail changes after the first phase, record the decision and its effect on the remaining work. This helps council compare progress against the approved scope and gives future teams a reliable history.
A practical schedule is one that residents can understand and the trades can execute without compromising water management. Canyon’s building envelope team coordinates cladding, openings, and moisture repairs, while its strata service addresses occupied-site communication and access.